Guide
Foundation repair methods, in plain words
A proposal will name a method and a number: so many piers, so many anchors. This page says what each one is for, so you can ask better questions. It does not recommend one over another.
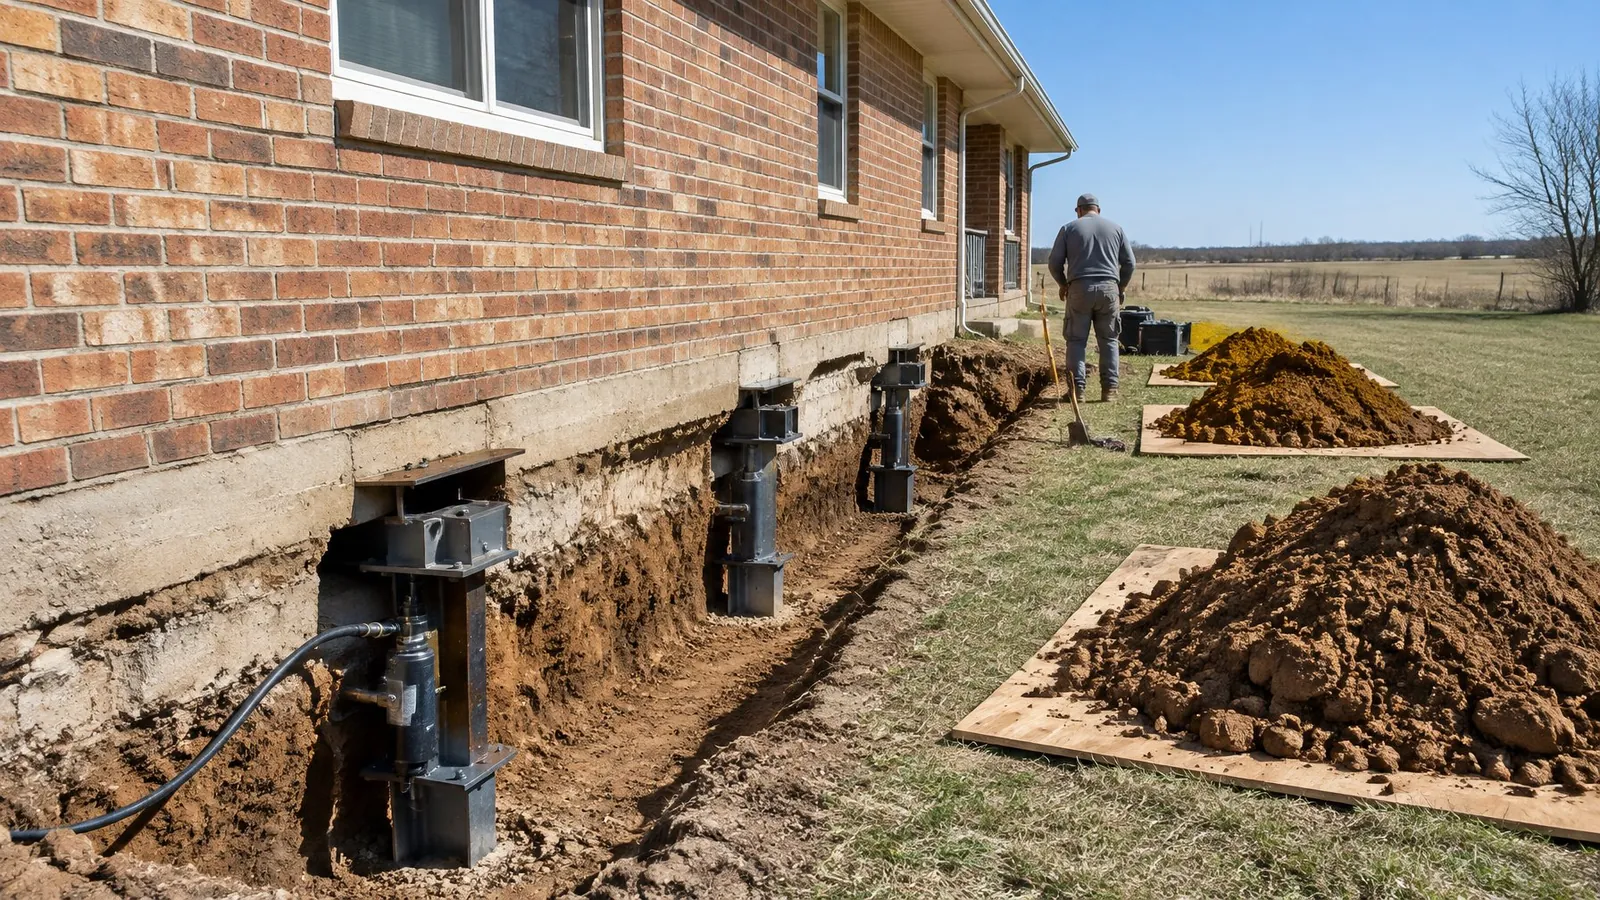
Holding up a footing that has settled
Steel push piers. Sections of steel pipe are pressed into the ground beside the footing, one after another, using the weight of the house to push against. The installer uses design criteria and installation measurements to assess bearing capacity; refusal alone is not a structural assessment. A bracket transfers load from the footing to the pier. Because the building supplies the force, they suit heavier structures.
Helical piers. A steel shaft with screw-shaped plates is turned into the ground by a hydraulic motor, like a very large screw. The installer reads the turning force to judge what each pier can carry. They don't depend on the building's weight, so they are often chosen for lighter structures: porches, additions, single-storey walls.
Drilled concrete piers. A hole is bored down to firm material, a steel cage goes in and the hole is filled with concrete. It is the older method. It needs room for a drill rig and time for the concrete to cure before it takes load.
With any pier, ask how deep the company expects to go, how it will know when to stop, and what happens to the price if the piers run deeper than planned.
Lifting a sunken slab
Garage floors, basement floors, driveways and walks that have sunk can be raised by drilling small holes and pumping material underneath. With grout, sometimes called mudjacking, the fill is a slurry of cement and soil. With foam, it is a polyurethane that expands as it sets and weighs very little.
Both fill the void and raise the slab. Neither deals with why the void formed, so ask what caused it. A slab that carries the house itself is a different matter and is usually supported on piers.
Bracing a basement wall
Walls that are being pushed in are held with carbon-fibre straps, upright steel beams, anchors tied to plates buried in the yard, or helical tiebacks. The first two work from inside the basement. The other two reach out into the soil and can sometimes be tightened to recover part of the lean. The page on bowing basement walls says when each is used.
Posts and beams under a floor
Sagging floors over a basement or a crawl space are corrected at the supports: adjustable steel posts, new footings beneath them, and new or doubled beams. The lift is made a little at a time so finishes upstairs can follow. More on sloping and sagging floors.
Questions that fit every method
- What is the cause, and how does this method address it?
- Is the aim to stop movement, or to lift as well? By how much?
- What could crack or shift during lifting, and who repairs it?
- Who designed the repair? Is an engineer involved?
- Who applies for the permit?
- What does the warranty cover, who stands behind it, and does it pass to the next owner?
Ready to have it looked at?
Talk to a foundation repair company near Wichita
Call and describe what you are seeing. You will speak with an independent local company that can arrange to inspect the house and give you its findings and its price.
Foundation repair for houses
Basement walls, settling, cracks, crawl spaces and sloping floors in Wichita and nearby towns.
Call (316) 555-0119Calls may be recorded. See the referral disclosure and privacy policy.